
Home Guides
What Is the Built-Up Area? Complete Guide for Home Buyers

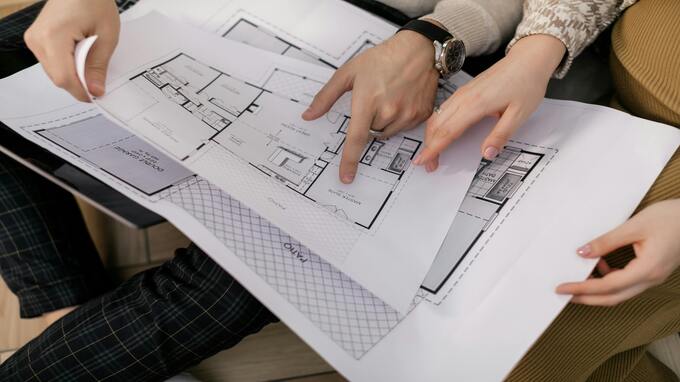
When looking to buy a home, you may come across adverts and brochures that highlight property features. Some jargon might be confusing and even misleading if you don’t understand it thoroughly. Say you’re lured by an ad for a 1200 sq. ft. apartment, but when you arrive, it feels smaller than you anticipated. Why does this happen? This is when phrases like built-up area become important.
After all, in India, you pay for a detached house or an apartment depending on its square footage. So it’s important to know exactly what you’re paying for! Continue reading to understand about built-up areas and what they include and exclude. Learn how it’s computed and what distinguishes it from other measures. Learn about its role in RERA and the implications for property buyers.
What is the Built-Up Area in Real Estate?
A property’s built-up area refers to its overall area, which includes useable space and wall thickness. It is sometimes called the plinth area. To further grasp the concept of built-up area, first define carpet area. It refers to the total usable floor space within a home where a carpet can be installed. It typically measures from wall to wall. Its inside features bedrooms, living rooms, a kitchen, toilets, and stairs. It excludes floor areas bounded by external walls, balconies, common areas, and terraces.
Now, plinth area includes the carpet surface plus the thickness of the walls, as well as the space covered by the balcony, terrace, and other structural elements. Buyers should be aware that the flat size on a brochure represents more than just the area inside the rooms; it also includes portions of the construction. So, clearly, the plinth area is larger than the carpet surface. Knowing this allows you to properly examine and compare attributes while avoiding overlooking.
When considering what is meant by built-up area, it refers to the whole footprint of a property unit. It is frequently used for value, construction plan approval, regulatory, and structural purposes other than livability.
What is included in the built-up space?
A property’s plinth area includes the usable interior space as well as some structural components. This includes:
Carpeted areas include the living room, bedrooms, kitchen, bathrooms, and stairs within.
Thickness of interior and exterior walls
Balcony or attached terraces
Utility areas attached to the home or apartment unit.
Small storage areas attached to the unit.
What isn’t included in the built-up area?
In some residential buildings, such as flats or apartments, all inhabitants share common areas. These communal areas are not included in the built-up area of each residential unit. They include:
hallways and lobbies
Lifts and Staircases
Gym, clubhouse, and other common amenities
Parking areas
Security rooms and shared service areas
What is a Super Built-Up Area?
When researching properties, you may come across the term “super built up area.” It consists of an apartment’s plinth space and a proportionate share of the building’s common areas. Lobbies, elevators, staircases, and other common areas may be included. If you’re wondering what the super built-up area is used for, builders utilize it to price apartments.
As a result, a property’s price tag may occasionally be based on the super built up area computation. In other words, the term “super built-up area” refers to what is often known as the saleable area.
Knowing how to calculate super built up area will help purchasers understand the space they’re paying for, including private and shared areas.
Built-up versus super-built-up areas
You may be thinking, “What is the difference between built up area and super built up area?” Both refer to a home’s dimensions or size, although they focus on distinct aspects of the structure. Distinguishing them is critical to understanding how builders compute total space and apartment cost. The significant differences listed below will help you make informed decisions when comparing properties.
| Aspect | Built-Up Area | Super Built-Up Area |
|---|---|---|
| Meaning | The apartment’s real structural footprint, which includes the carpet area, wall thickness, and areas attached to the unit | The built-up area and a share of the building’s common areas or facilities |
| What It Includes | Carpet area in hallways, rooms, kitchens, baths, wall thickness, balconies, and attached terraces | Lobbies, lifts, corridors, and staircases are examples of shared common spaces along with the built-up area. |
| Size Comparison | Smaller than the super built-up area but greater than the carpet area. | larger because it contains a portion of the shared facilities. |
| Purpose | Helps purchasers understand the physical dimensions of the apartment construction. | Helps builders determine the saleable area and property price. |
How Do I Calculate Built-Up Area?
The calculation of built-up area is simpler than you would expect. All you need to know is what elements are included and which are not. In general, it is the sum of the flat or apartment’s carpet area, wall thickness, and any additional spaces such as terraces or balconies. As a result, in most Indian homes, it is approximately 10 – 30% larger than the carpet area.
To compute built-up area mathematically, use this easy formula:
Built-up area = carpet area + wall area + balcony, terrace, or verandah space.
For example, if a flat has 1,200 sq. ft. of carpet space, 100 sq. ft. of wall surface, and 50 sq. ft. of balcony, the plinth area will be the sum of all three, which is 1,350 sq. ft. This gives a sense of the entire space that makes up the structure of the apartment.
What’s the difference between built-up and carpeted areas?
Homebuyers sometimes mix carpet area with built-up space when determining the size of an apartment. This can frequently lead to misinterpretations. It’s also why some purchasers conclude that an apartment is smaller after a visit than the size advertised in the brochure. As a result, understanding the distinction between carpeting and built-up areas is critical. It’s simple!
As the name implies, carpet area refers to the space that can be used or covered with a carpet. Built-up or plinth area is the sum of this space plus the thickness of walls and associated areas, such as a balcony. Here are the important aspects of difference to consider:
Carpet Area
Meaning: The usable space within the flat or apartment.
Inclusions: Floor space in the living room, bedrooms, kitchen, bathrooms, and any stairs within the flat.
Exclusions: walls, balconies, and patios.
Size: smaller than the plinth area.
Built-up Area
Meaning: The overall area or footprint of the apartment structure.
Inclusions: Carpet area, wall thickness, and associated balconies or terraces
Exclusions: The proportion of common facilities such as lobbies, stairs, and parking
Size: Typically 10-30% greater than the carpet area.
To determine carpet area from built-up area, simply reverse the equation! Remove the wall and balcony or terrace space from the plinth. Typically, carpet accounts for 70 to 80% of an apartment’s plinth area.
What is the Flat Built-Up Area in Apartments?
When examining a flat’s built-up area, it refers to the total space of the construction, which includes the useable area as well as the thickness of the walls. It covers the carpeted area of the flat as well as any balconies or terraces that are attached to it.
If you ask, “What is the super built up area of a flat?” the answer is the flat’s built-up area plus shares of the building’s common spaces. Corridors, lifts, lobbies, communal staircases, and other shared areas. Understanding these phrases before purchasing an apartment or a flat is critical for comparing actual property sizes.
Built-up Areas Under RERA
RERA requires builders to properly display the sizes of flats and apartments in their projects. RERA defines a building’s built-up area as the carpet area plus wall space. It also features linked terraces, verandas, utility rooms, and balconies. It does not contain lobbies, elevators, or communal staircases.
In RERA, the plinth area represents the entire building size of a flat or apartment. While RERA requires builders to sell properties based on carpet area, plinth area might help estimate the overall construction footprint.
Why is Built-Up Area Important for Property Buyers?
Built-up area helps purchasers grasp the overall size of a property. It encompasses more than simply the usable area within the home. Knowing the exact carpet area allows purchasers to compare the actual useable space of flats. Meanwhile, built-up or plinth area allows you to compare property footprints and determine the true value they provide. In a nutshell, the plinth area assists homebuyers:
Understand the overall construction size of an apartment or flat.
Compare flats with similar pricing.
Know the space taken up by walls and related areas such as patios or balconies.
Avoid mistaking the entire area with the carpet area.
Gain a good understanding of how much room the flat actually covers.
Common Mistakes Buyers Make:
When looking at residences, many purchasers confuse the carpet area with the plinth space. It frequently results in misinterpretations and incorrect assumptions about the actual size of a property. Here are some common mistakes to avoid:
Assuming the built-up or plinth area is the actual useable space within a property
Confusing the plinth and carpet areas
Not verifying what is included and excluded from the plinth area.
Comparing properties with different area kinds causes misunderstanding.
Assuming that the size in advertisements represents actual living space or usable floor space.
Conclusion
Understanding built-up area and how it differs from other property measurements is critical. It promotes reasonable expectations, fruitful comparisons, and intelligent decisions. Knowing what plinth area encompasses allows you to better grasp the footprint of a property in which you may be investing. If you intend to purchase a house, carefully consider the area types and values.

Introduction
Whether you’re planning to buy your first home or already paying a home loan, one financial term you should always keep an eye on is the RBI Repo Rate. Even a small change in the repo rate can significantly affect your monthly EMI, total interest paid, and overall loan affordability.
Since most banks in India now offer repo-linked floating home loans, RBI’s monetary policy decisions directly influence millions of borrowers. Understanding how the repo rate works can help you make smarter financial decisions and save money over the life of your loan.
What is the RBI Repo Rate?
The Repo Rate is the interest rate at which the Reserve Bank of India (RBI) lends short-term funds to commercial banks.
Banks borrow money from the RBI whenever they face liquidity shortages. The RBI uses the repo rate as a monetary policy tool to:
Control inflation
Manage liquidity
Encourage or slow economic growth
Influence borrowing costs across the banking system
When the RBI changes the repo rate, banks generally adjust their lending rates accordingly.
How Does the Repo Rate Affect Home Loans?
The impact is straightforward:
When RBI Increases the Repo Rate
Banks borrow at a higher cost.
Home loan interest rates may increase.
Floating-rate loan EMIs become more expensive.
Homebuyers pay more interest over time.
When RBI Reduces the Repo Rate
Borrowing becomes cheaper for banks.
Home loan interest rates may fall.
Monthly EMIs reduce or loan tenure becomes shorter.
Buying a home becomes more affordable.
This is especially relevant for floating-rate home loans, whose interest rates are linked to external benchmarks such as the RBI repo rate.
Floating vs Fixed Home Loans
Floating Rate Home Loan
Interest changes with the RBI repo rate.
EMI or tenure can increase or decrease.
Best during falling interest-rate cycles.
Fixed Rate Home Loan
Interest remains constant for the agreed period.
EMI stays unchanged.
Offers stability but may be slightly more expensive initially.
Example: How a Repo Rate Change Impacts EMI
Suppose you have:
Loan Amount: ₹60 lakh
Loan Tenure: 20 years
Interest Rate: 8.5%
If the interest rate rises by 0.5% following a repo rate hike:
Your monthly EMI increases.
Alternatively, your lender may keep the EMI unchanged and extend the loan tenure, resulting in higher total interest over the life of the loan.
Latest RBI Repo Rate Trend
The RBI reviews the repo rate during every Monetary Policy Committee (MPC) meeting based on:
Inflation
GDP growth
Global economic conditions
Liquidity in the banking system
Changes in the repo rate are closely watched because they influence borrowing costs across sectors, including housing finance.
How Homebuyers Can Prepare
- Choose the Right Loan Type
Select a floating or fixed-rate loan based on your financial goals and market conditions.
- Make Part Prepayments
Reducing the principal lowers future interest costs.
- Maintain a Good Credit Score
A strong credit profile can help you negotiate better interest rates.
- Compare Multiple Lenders
Interest rates, processing fees, and reset periods vary between banks and housing finance companies.
- Track RBI Announcements
Knowing upcoming policy decisions helps you plan refinancing or prepayments effectively.
Who Benefits Most from a Repo Rate Cut?
A reduction in the repo rate is particularly beneficial for:
First-time homebuyers
Existing floating-rate borrowers
Buyers upgrading to larger homes
Real estate developers, as improved affordability can stimulate housing demand.
Final Thoughts
The RBI repo rate is one of the most important factors influencing home loan costs in India. While you cannot control interest rate movements, understanding how they affect your loan allows you to make better borrowing decisions.
If you’re planning to purchase a home or refinance an existing loan, keep an eye on RBI policy announcements, compare lenders, and review your repayment strategy regularly. Staying informed can reduce your borrowing costs and improve your long-term financial health.

Would you buy a compact apartment today if it meant owning a much larger home a few years later? As redevelopment gathers pace in cities such as Mumbai and Pune, an increasing number of homebuyers are betting on ageing housing societies instead of brand-new projects. The attraction is compelling: buy an older flat at a lower price, receive a larger apartment after redevelopment, and potentially unlock significant value without paying current market prices for a bigger home.
Shirish Tandel (name changed) has a budget of ₹1 crore, but finding a spacious 2 BHK in his preferred locality in Pune has proved difficult. A 750 sq ft apartment there costs around ₹1.40 crore, well beyond his budget.
During his search, Tandel came across an alternative: a 500 sq ft 1 BHK with a 200 sq ft balcony, priced at ₹92 lakh, in a housing society slated for redevelopment next year. The society has already signed a development agreement (DA) with the developer.
Under the redevelopment plan, the existing flat would be upgraded to a 745 sq ft 2 BHK. Tandel also intends to purchase an additional 200 sq ft from the developer at the prevailing rate of ₹10,000–11,000 per sq ft, allowing him to eventually own a nearly 1,000 sq ft 3 BHK.
His other option is a ready-to-move-in 590 sq ft 2 BHK priced at ₹95 lakh. However, he believes the apartment would be too small for his family of four in the long run. Rather than stretching his finances to buy a ₹1.40 crore home today, Tandel is considering the redevelopment property, which could give him a significantly larger apartment for a total investment of about ₹1.2 crore.
The trade-off is time. He is unlikely to receive possession of the redeveloped 3 BHK for another three to five years. During the redevelopment period, once residents vacate the building, the developer will pay monthly rent to homeowners. Tandel plans to use this rental compensation to cover the rent of temporary accommodation until his new home is ready.
Should homebuyers purchase an apartment in an old building?
Property consultants say redevelopment projects can make financial sense, particularly in land-constrained cities such as Mumbai and Pune, where buying a larger apartment in an established locality may otherwise be unaffordable.
However, experts suggest that prospective buyers should thoroughly verify the redevelopment agreement, approvals, the developer’s financial strength and track record, timelines for completion, corpus and rental compensation, and whether the society has obtained the required consent from members.
Developers say opportunity is lucrative, but homebuyers must remain cautious
But the strategy is not without risks. Redevelopment projects are often delayed by approvals, funding constraints, legal disputes and disagreements within housing societies. While some buyers emerge with substantially larger homes and handsome capital appreciation, others can find themselves waiting years beyond the promised completion date. Before buying into a redevelopment project, it is essential to understand the legal, financial and practical considerations that could determine whether the investment pays off.
According to real estate developers, while purchasing an old apartment in a building slated for redevelopment is a lucrative opportunity, homebuyers must remain cautious and do their homework.
“Buying an apartment in the redevelopment-going building is a good investment in the long run, but homebuyers must exercise caution and do their homework before going ahead and not just look at the purchase price,” said Anuj Mehta, Director, Dhuleva Group.
“In some of Mumbai’s mature micro-markets, large-scale redevelopment projects have fetched returns of 20-40% during the project life cycle owing to better infrastructure, facilities, and building features. But the returns depend on certain parameters that need to be checked. Homebuyers must evaluate the builder’s financial strength and experience, the status of approvals from authorities, the project completion timelines, and the redevelopment agreement to finalise their decision,” Mehta said.
According to Ram Raheja, Managing Director, S Raheja, homebuyers should carefully assess two key risks before purchasing an apartment in a building slated for redevelopment.
“First, evaluate the redevelopment timeline, as such projects depend on regulatory approvals and adequate funding. A developer with limited financial strength is more likely to face delays. Buyers should assess the developer’s execution track record rather than relying on projects in the pipeline. Second, scrutinise the society’s paperwork, including the title, members’ consent and the development agreement. Internal disputes within the society are often the biggest hidden risk and the most difficult to resolve,” Raheja said.
Mumbai redevelopment: Numbers tell the story
Mumbai’s redevelopment market continued to gather pace in 2025, with the number of redevelopment agreements rising 16% year-on-year, reflecting growing momentum in the transformation of the city’s ageing housing stock. According to Knight Frank India, 229 development agreements (DAs) for the redevelopment of old buildings were signed in 2025, compared with 196 in 2024.
The trend has continued into 2026. Nearly 70 redevelopment agreements, around 30% of the total signed in 2025, were executed in the first 74 days of the year, up to March 15, according to Knight Frank India. Overall, 1,094 redevelopment agreements were signed between January 2020 and March 15, 2026, unlocking approximately 432 acres of land for redevelopment across Mumbai.

Every year, many homebuyers postpone property visits during the monsoon, assuming it’s better to wait for clear skies. However, experienced buyers and real estate experts often do the opposite—they inspect homes during the rainy season.
Buying a property during the monsoon offers a realistic picture of its quality, construction, and surrounding infrastructure. If a home performs well in heavy rains, it’s more likely to remain comfortable and durable throughout the year.
Why Monsoon is the Smartest Time to Buy a Home
- Check for Water Leakage and Dampness
The monsoon exposes issues that remain hidden during dry weather.
Look for:
Water seepage on walls and ceilings
Damp patches
Leaking balconies and terraces
Moisture around windows and doors
These signs can save buyers from expensive repairs after possession.
- Assess Drainage Around the Property
Heavy rainfall is the perfect opportunity to evaluate drainage systems.
Check whether:
Water accumulates near entrances
Parking areas flood
Roads outside remain accessible
Society drains function properly
Good drainage is a strong indicator of quality planning.
- Understand the Local Infrastructure
Rain reveals how well an area is equipped to handle adverse weather.
Observe:
Traffic congestion
Waterlogging on roads
Public transport accessibility
Condition of nearby streets
A location that functions smoothly during heavy rains generally offers better long-term livability.
- Inspect Construction Quality
Monsoon weather puts a building’s construction standards to the test.
Pay attention to:
Cracks in walls
Roof waterproofing
Basement leakage
Exterior finishing
These issues are much easier to identify during active rainfall.
- Evaluate Natural Ventilation and Lighting
Cloudy weather helps buyers understand how much natural light enters the home.
Check:
Cross ventilation
Indoor humidity
Room brightness without artificial lighting
Well-designed homes remain airy and comfortable even during the rainy season.
- Test Society Amenities
Rain can affect common facilities significantly.
Inspect:
Clubhouse roofs
Basement parking
Children’s play area
Walking tracks
Lift lobbies and common passages
A well-maintained society continues to operate efficiently despite heavy rainfall.
- Better Negotiation Opportunities
The monsoon is traditionally a slower season for property transactions.
Buyers may benefit from:
Better pricing
Flexible payment plans
Festival offers
Additional discounts from developers
This can improve overall value for money.
Monsoon Home Inspection Checklist
Before finalizing your purchase, inspect:
✔️ Roof and ceiling for leaks
✔️ Walls for seepage and dampness
✔️ Balcony drainage
✔️ Window sealing
✔️ Basement parking
✔️ Society drainage system
✔️ Road connectivity during rains
✔️ Waterlogging in surrounding areas
✔️ Power backup availability
✔️ Elevators and common area maintenance
Expert Tip
Visit the property during or immediately after heavy rainfall instead of relying solely on brochures or virtual tours. Real-world conditions reveal the true quality of construction and neighbourhood infrastructure.
Conclusion
The monsoon offers one of the best opportunities to evaluate a property’s structural integrity, location, and long-term livability. While many buyers avoid site visits during the rains, informed homebuyers use the season to uncover hidden issues and negotiate better deals.
In real estate, a home that withstands the monsoon is often a home built to last.

Mumbai Police Book 2 Goa Residents in ₹41 Lakh Real Estate Extortion Case

Chembur’s ₹142 Crore Deal

SCLR Phase-II

43,000 Homes Unsold in Navi Mumbai Amid Buyer Slowdown

Vijayta Raheja Applauds India’s ₹4 Lakh Crore Urban Vision at ET Maharashtra Business Summit

K Raheja & IHG Team Up to Elevate Powai’s Hospitality Landscape
-
 Real Estate News5 months ago
43,000 Homes Unsold in Navi Mumbai Amid Buyer Slowdown
-
 Real Estate News4 months ago
Vijayta Raheja Applauds India’s ₹4 Lakh Crore Urban Vision at ET Maharashtra Business Summit
-
 New Projects & Launches5 months ago
K Raheja & IHG Team Up to Elevate Powai’s Hospitality Landscape
-

 Real Estate News5 months ago
Mumbai’s Largest MHADA Redevelopment Drive Set to Transform 923 Acres
-

 Global Real Estate5 months ago
Spanish Youth Hostel Group Considers London Real Estate Deals
-

 NRI Real Estate5 months ago
Will NRI Investments Drive Mumbai Housing?
-

 Real Estate News5 months ago
John Abraham Firm Renews Bandra Rent at ₹12L/Month
-

 Real Estate News5 months ago
Lower Parel Sees ₹60Cr+ Luxury Property Boom